Master Builders & Architectural Artisans
The Art of Living Well.
Explore the Portfolio arrow_forwardThis is an example site built with TradesPro. Your building business can have a site like this, live in 48 hours. Your $1,750 credit covers the build, then it's $47/mo.
From Ground to Grand.
Custom Homes
Design-and-construct new builds from first sketch to handover, engineered for passive-house performance.
From $4,500 / m²
Renovations & Extensions
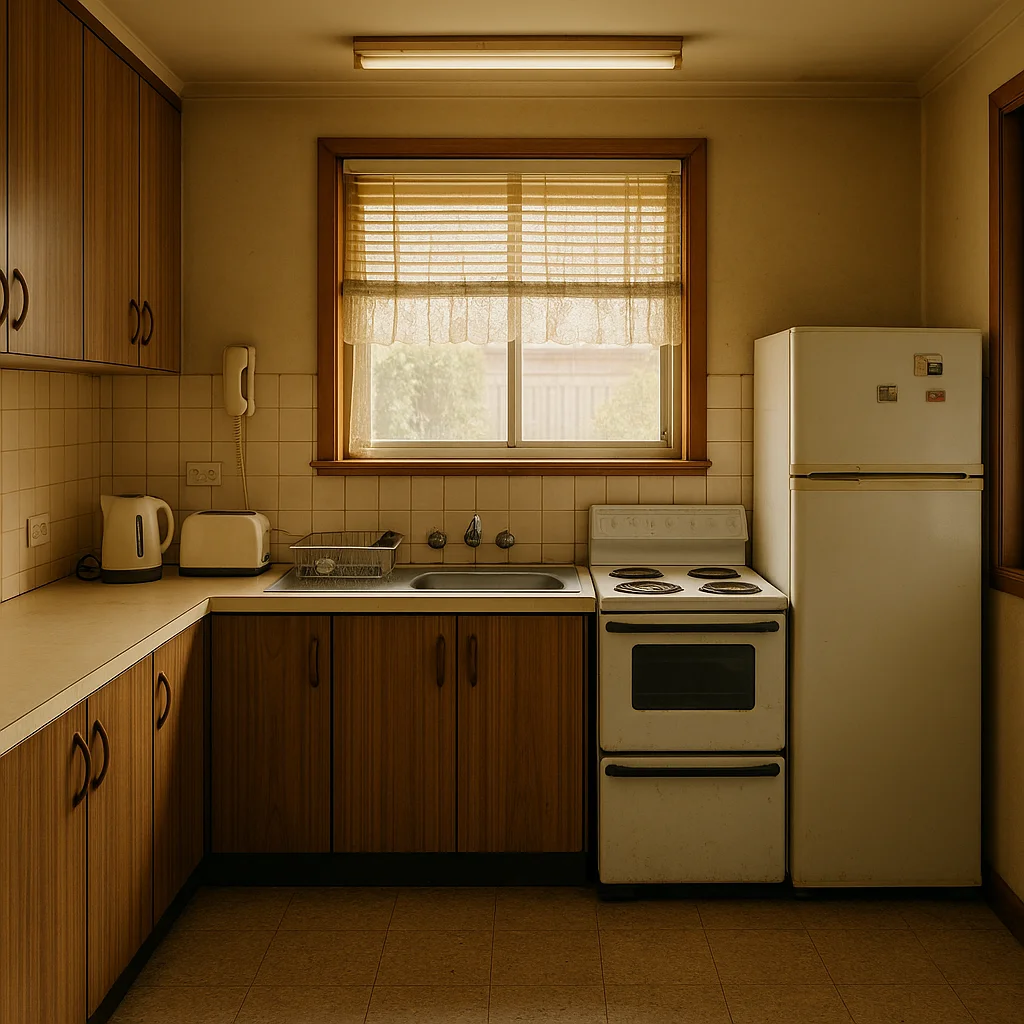
Sympathetic transformations that respect the original structure while reimagining the interior.
Free consultation
Sustainable Retrofits
Energy audits, thermal upgrades, and HVAC modernisation for existing homes aiming for net-zero.
From $950 audit
Licensed Builder
NSW License #294810C
Fixed-Price Contracts
No surprises, ever
Passive House Standard
Certified performance
25-Year Structural Warranty
On every build
The Client Journey.
Discovery
Site selection, environmental feasibility, and initial architectural alignment.
Engineering
Structural analysis, thermal modeling, and performance specifications.
Construction
Master building execution with weekly visual and technical progress reports.
Handover
Comprehensive systems induction and pristine spatial delivery.
Legacy Care
12-month post-occupancy optimization and ongoing maintenance program.
From Vision to Legacy.
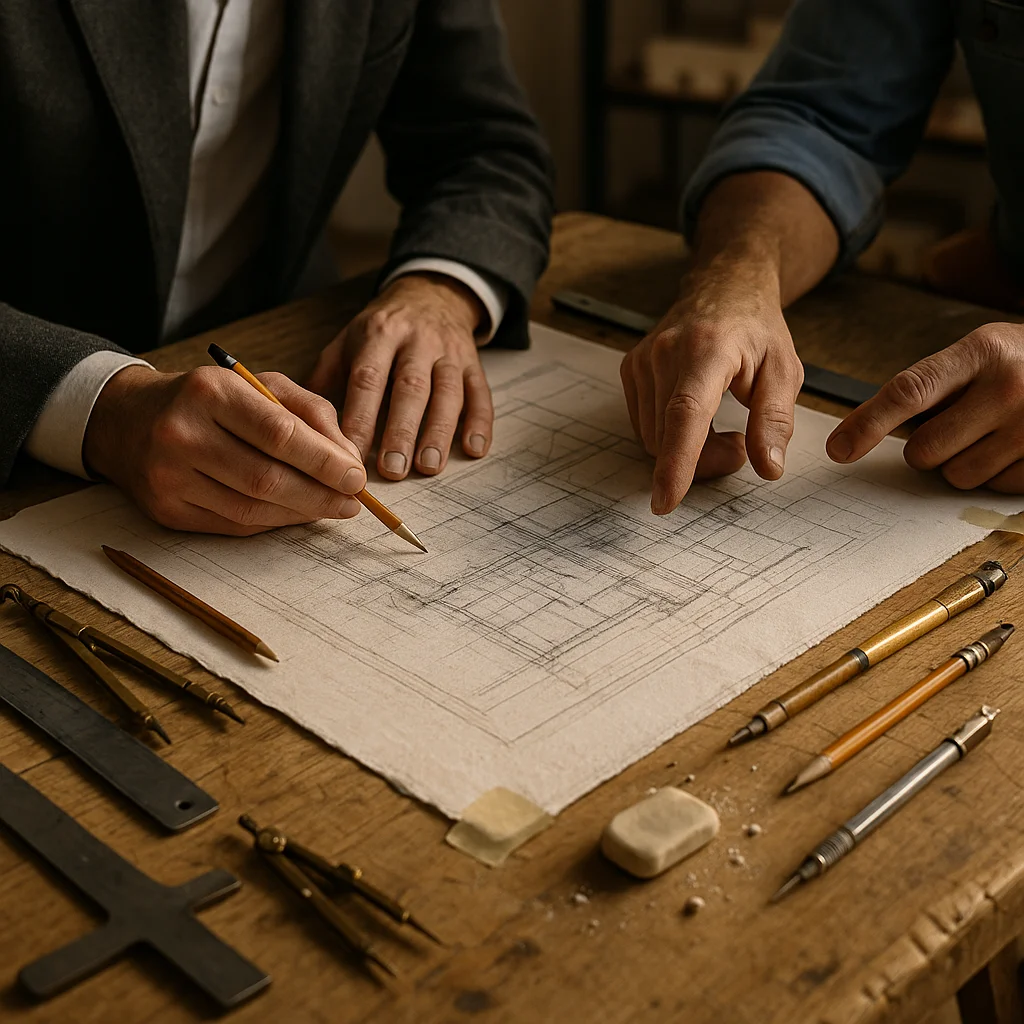
01. The First Sketch
Aligning architectural intent with masterful execution from day one. We collaborate intimately with your design team.
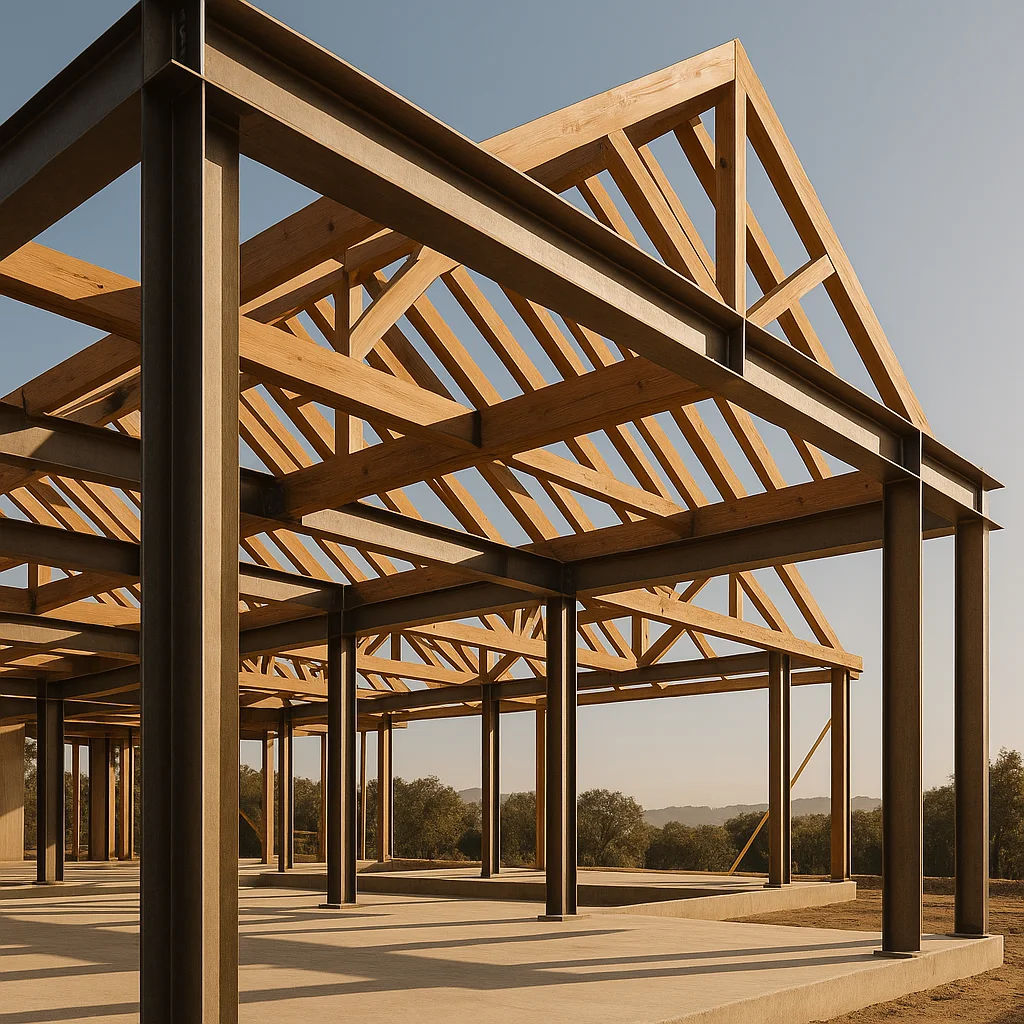
02. Structural Integrity
The foundation of legacy. Employing advanced engineering and superior materials that surpass standard codes.
The Unseen Details.
True luxury isn't always visible to the eye. It's felt in the silence of a well-insulated room, the purity of the air, and the enduring strength of the structure.
Thermal Mastery
Eradicating thermal bridging for ultimate internal climate control and unprecedented energy efficiency.
Air-Tightness
Exceeding standard Passive House requirements, ensuring pristine indoor air quality and acoustic serenity.
The Material Archive.
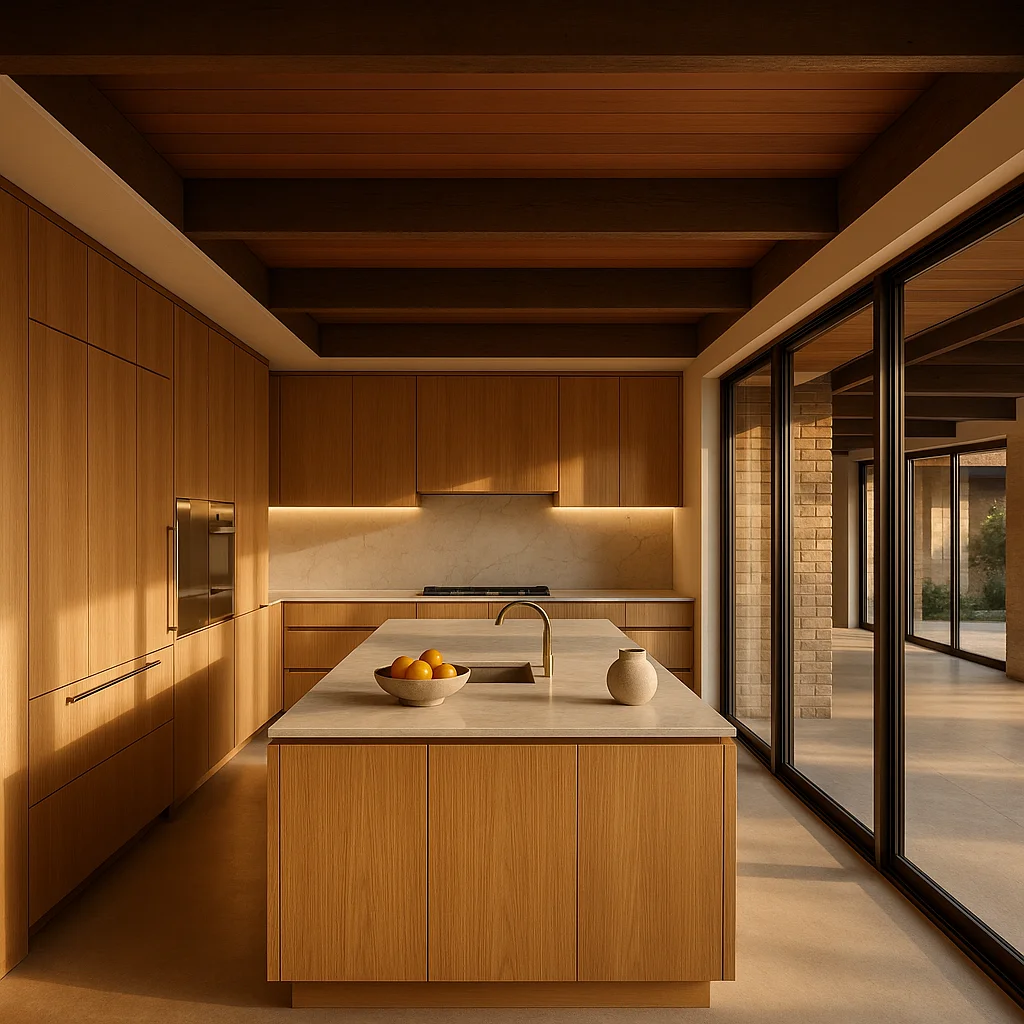
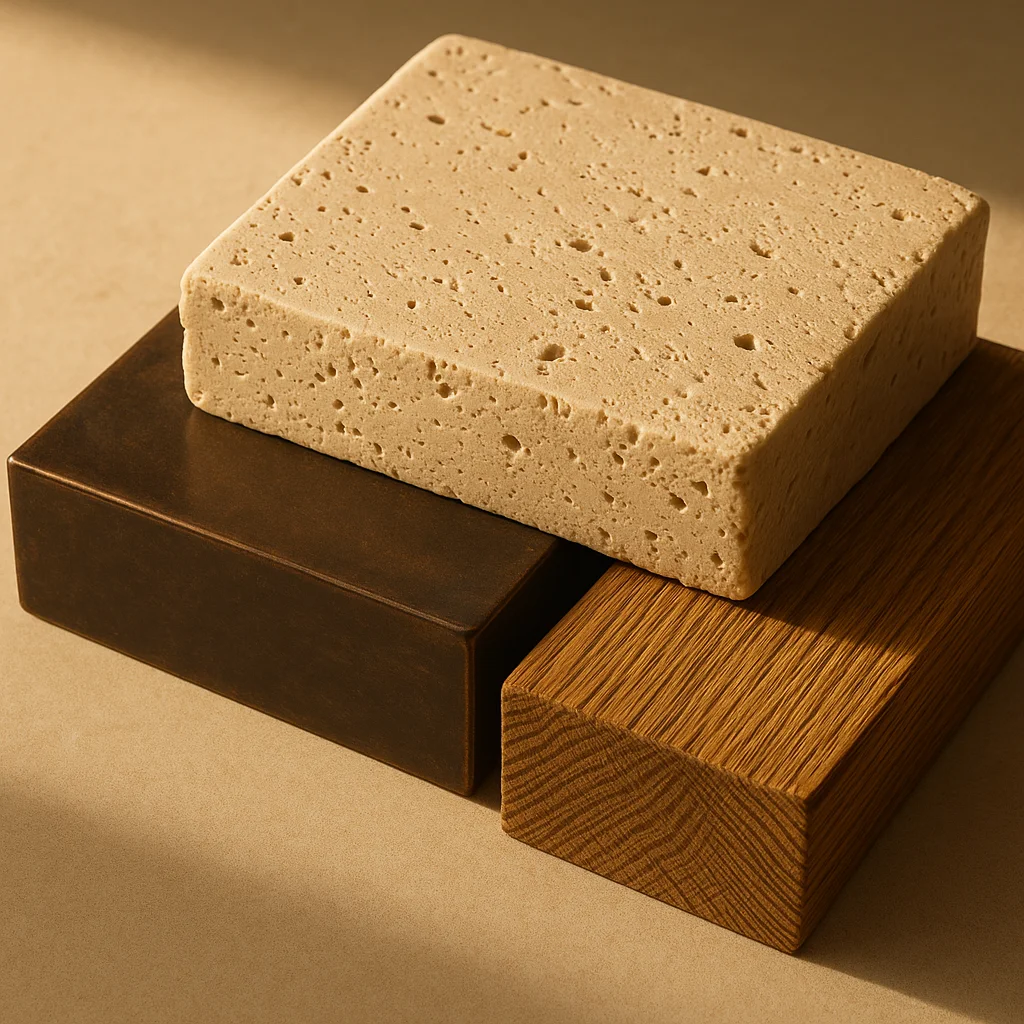
We source only the finest raw materials. The interplay of light-colored travertine, dark burnished steel, and raw textured oak creates spaces that are grounded, enduring, and sensually rich. Every surface is chosen for its character and aging potential.
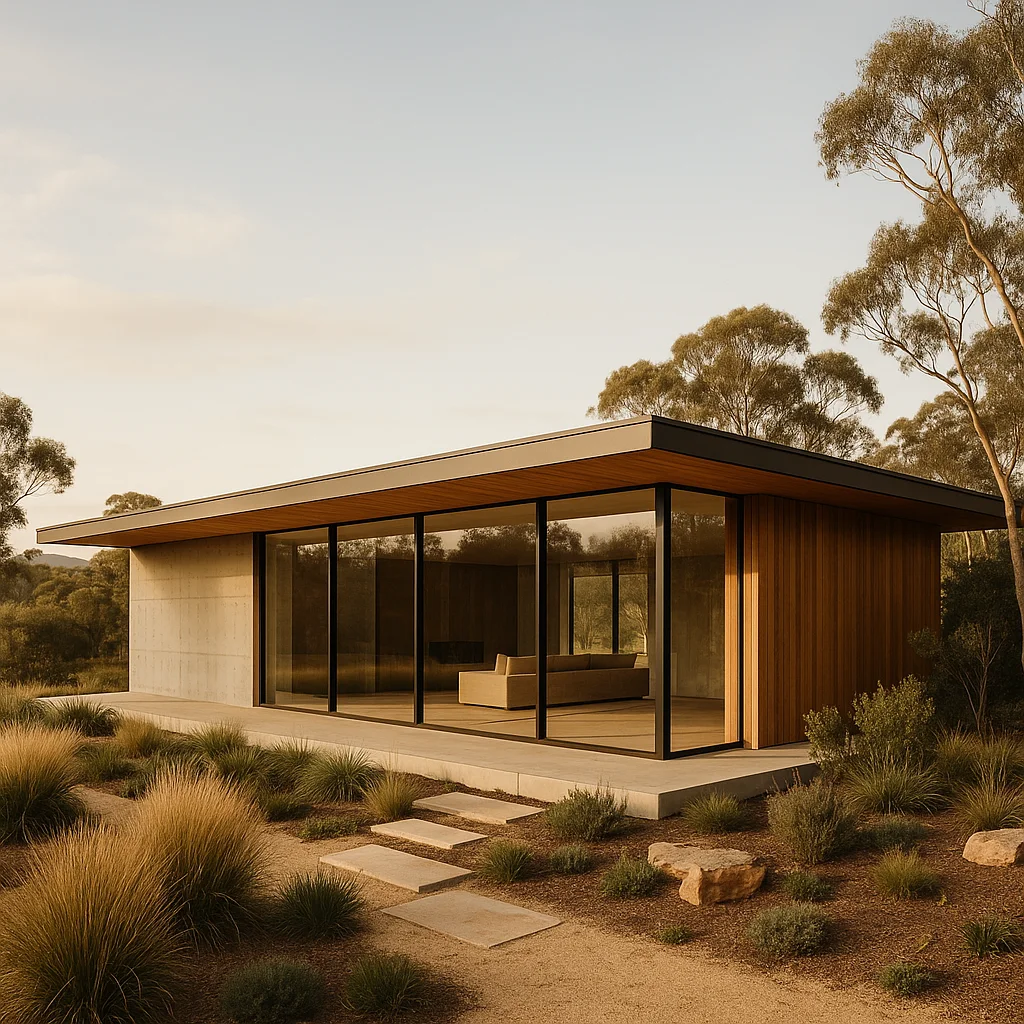
The Highlands Estate.
Passive Solar Design
Strategic orientation and expansive glazing optimize natural heat gain during winter months.
Thermal Mass
Raw concrete walls store and release heat, maintaining a stable internal temperature year-round.
Native Integration
The architecture defers to the wild landscape, seamlessly blending the built environment with nature.
The Artisan Network.
Master Concreters
Executing flawless off-form concrete walls requires an intimate understanding of formwork, aggregate, and curing times. Our specialists deliver monumental finishes.
Timber Joiners
From structural oak trusses to delicate internal battens, our joinery team approaches timber with reverence, ensuring precision fits and natural movement allowances.
Metal Fabricators
Bespoke steelwork, whether structural or aesthetic, is engineered to micron tolerances. Our fabricators marry industrial strength with delicate architectural detailing.
Precision Engineering.
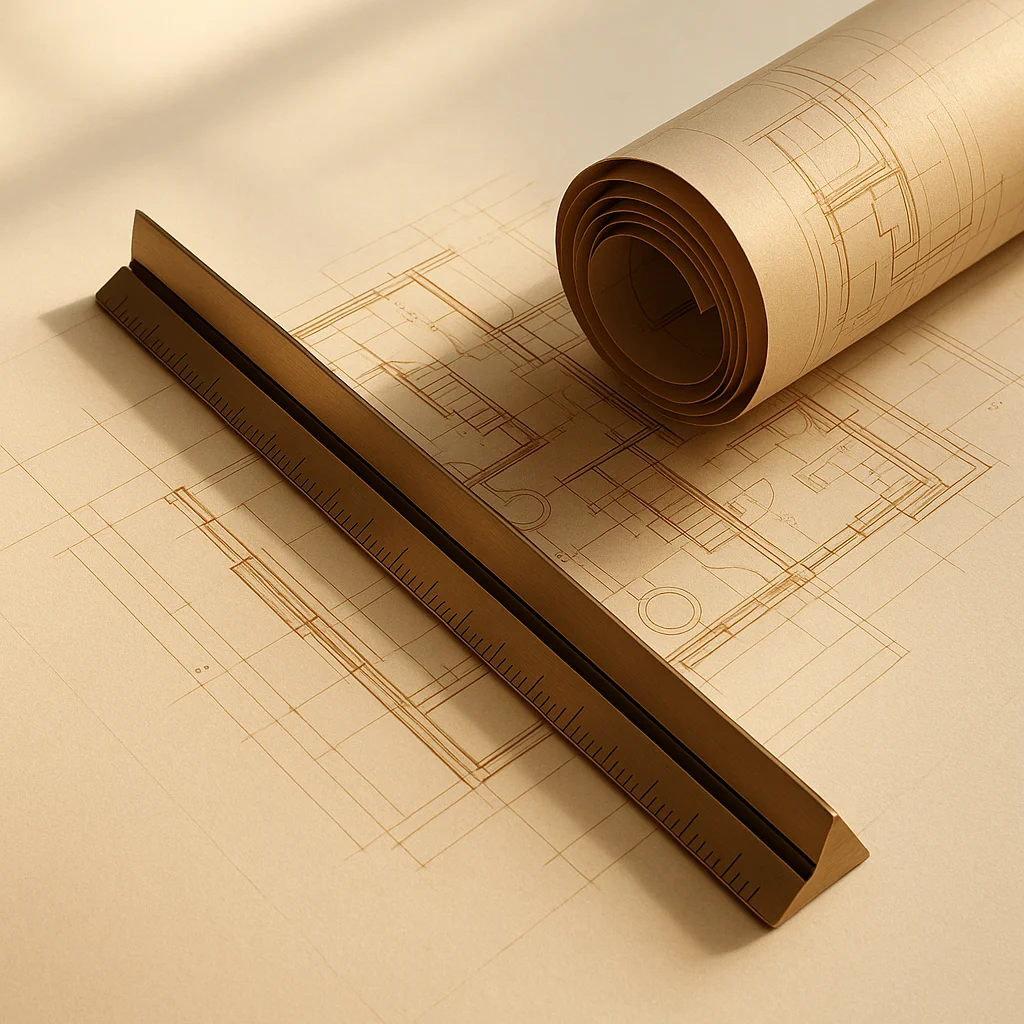
We build in the digital realm before breaking ground. Advanced 3D modeling and rigorous environmental simulations ensure structural integrity and peak performance.
The Performance Specification.
| Component | Standard Metric | Our Baseline |
|---|---|---|
| Wall Insulation (R-Value) | R2.0 - R2.5 | R4.5+ Continuous |
| Roof Insulation (R-Value) | R4.0 - R5.0 | R8.0+ High Density |
| Glazing (U-Value) | U3.0 (Double Glazed) | U0.8 (Triple Glazed Argon) |
| Air Exchange (HRV) | Natural / Extract Only | 90% Heat Recovery Efficiency |
The Sustainability Manifesto.
Off-Grid Capability
Advanced solar arrays integrated with high-capacity battery storage systems for true energy independence.
Water Harvesting
Closed-loop water management featuring subterranean cisterns and multi-stage filtration for potable reuse.
Low-Embodied Carbon
Prioritizing locally sourced, regenerative materials and carbon-negative concrete formulations.
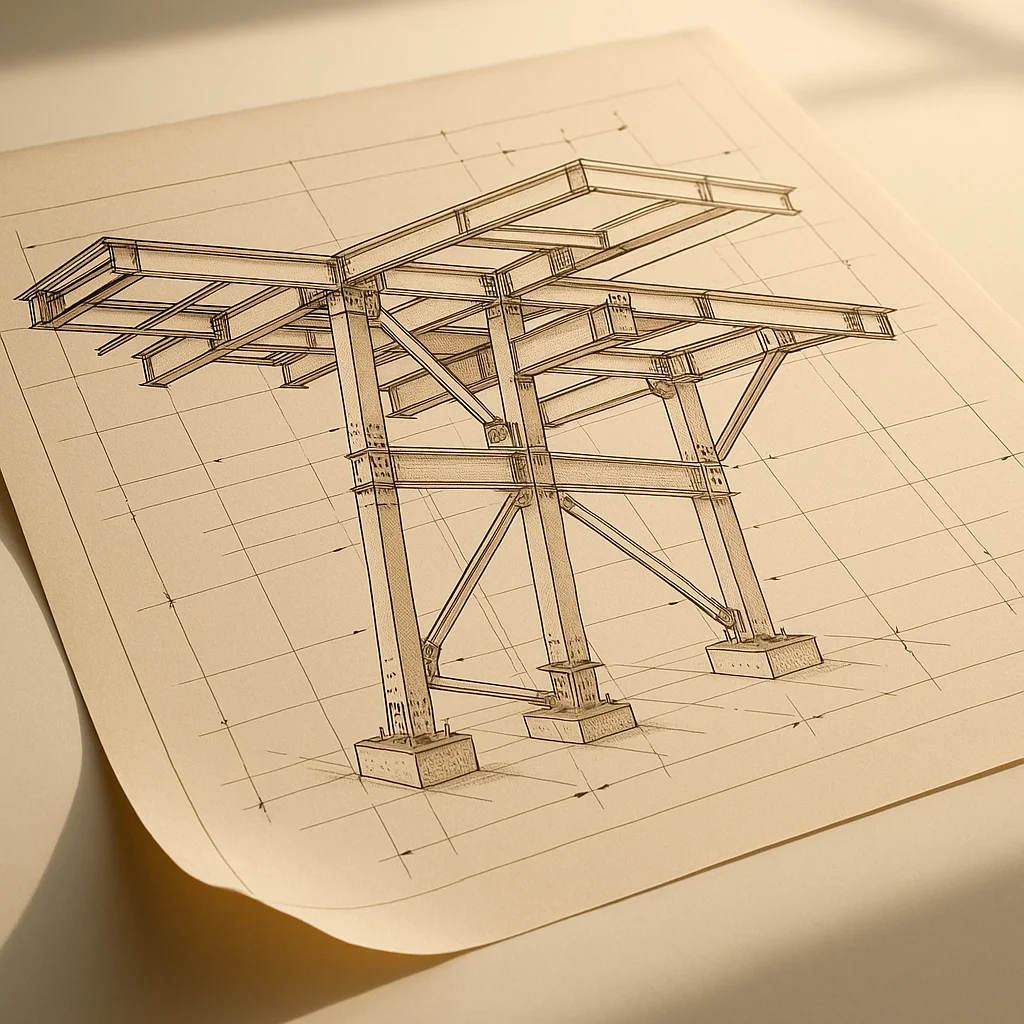
Structural Innovation.
Pushing the boundaries of physics. Our engineering team utilizes post-tensioned concrete and cantilevered steel to create seemingly impossible spans and weightless architectural forms.
- check Post-tensioned slabs for uninterrupted open-plan living.
- check Cantilevered steel framing for dramatic overhangs.
- check Seismic-grade foundation systems for ultimate longevity.
Interior Curation & Joinery.
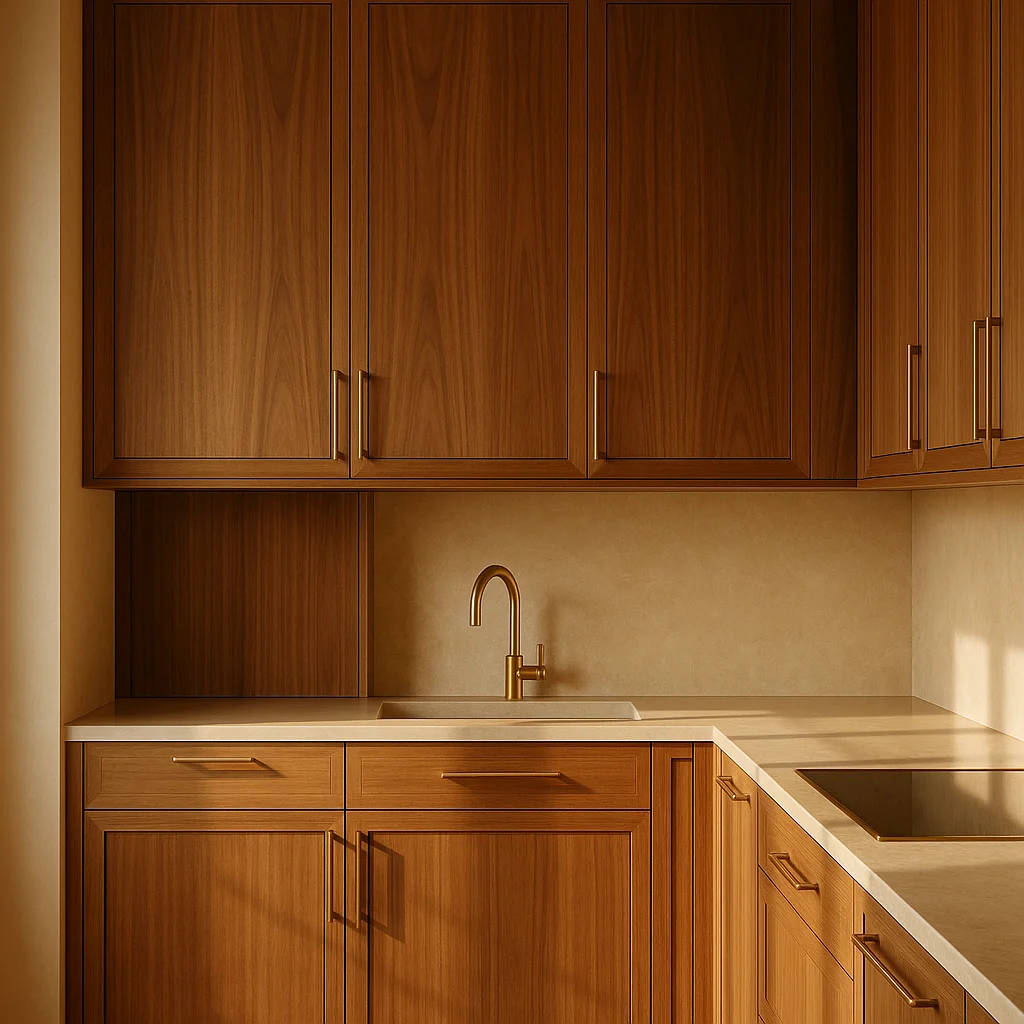
Bespoke Millwork
Precision-crafted timber veneer integrating seamlessly with structural elements.
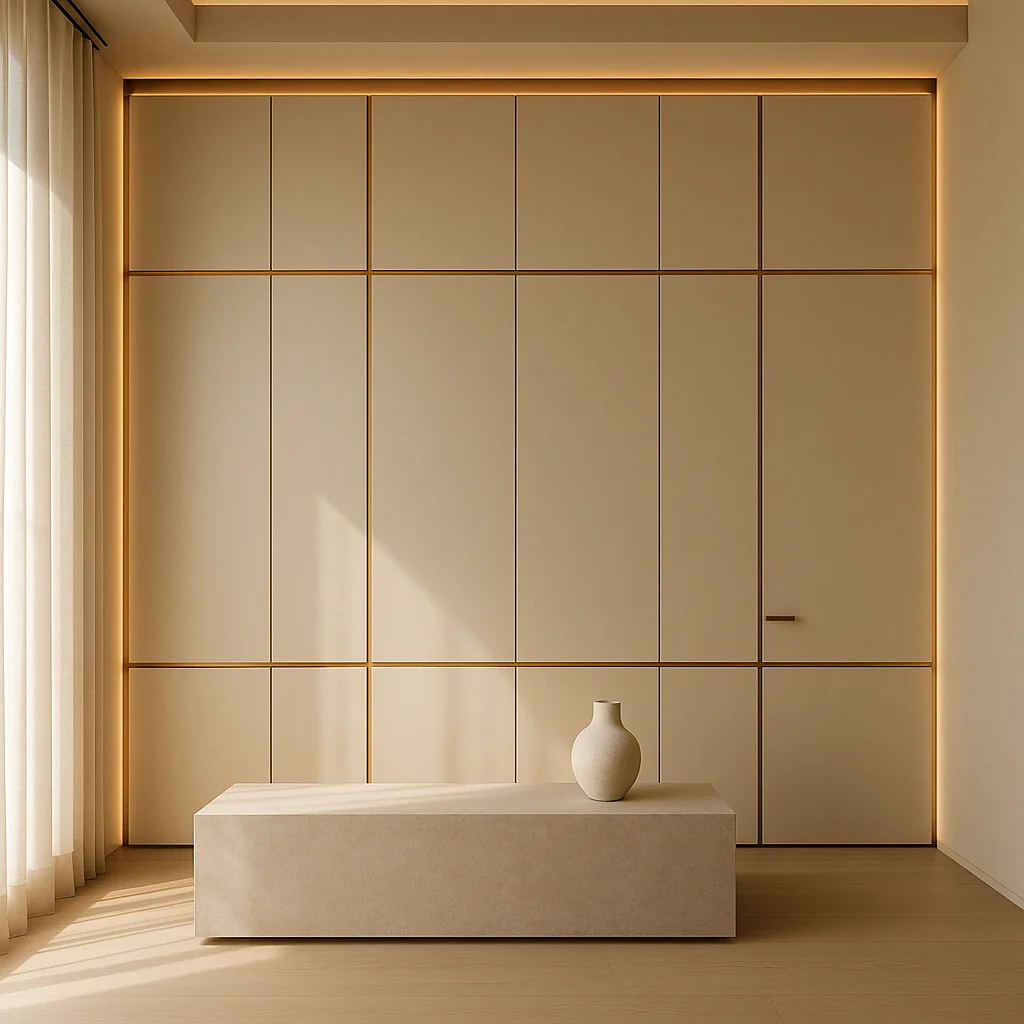
Integrated Systems
Concealed storage and architectural lighting designed to accentuate form.
Architectural Partnerships.
We partner with the world's leading architectural minds and visionary landscape designers to execute projects of unparalleled complexity.
The Landscape Connection.
Our architecture is a dialogue with the land. We utilize stone-filled gabion walls and 'outdoor rooms' that bleed into the Southern Highlands landscape, creating a seamless transition between the curated interior and the wild Australian bush.
Silence as a Specification.
Internal Serenity
High-density insulation and decoupled wall systems ensure that the outside world remains outside, providing a sanctuary of absolute quiet.
Silent HVAC
Custom-engineered air distribution systems operate at decibel levels below human perception, maintaining comfort without the hum of machinery.
The Digital Nervous System.
Technology should be felt, not seen. Our smart-home systems prioritize human comfort, with lighting scenes and climate controls that adapt intuitively to your lifestyle, remaining entirely invisible until needed.
Circadian Lighting
Automated color temperature shifts to support natural sleep-wake cycles.
Zonal Climate
Precision thermal management tailored to the specific occupancy of every room.
Heritage & Longevity.
We select materials that don't just last, but improve with time. Travertine, burnished steel, and solid oak are chosen for their ability to age gracefully, developing a patina that tells the story of the home's life.
The Maintenance Blueprint.
Annual Performance Audit
A comprehensive check of all thermal and mechanical systems to ensure peak efficiency.
Post-Handover Concierge
Direct access to our master builders for any adjustments or refinements in the first 24 months.
Material Stewardship
Custom care guides for all natural stone and timber surfaces to preserve their aging potential.